
A renovation project that goes awry rarely starts with a bad choice of paint. It begins with a poorly read estimate, a reversed sequence of work, or a regulatory obligation discovered too late. Successfully completing renovation and DIY projects relies on precise technical decisions, well before the first demolition.
Construction Waste Management: The Overlooked Item in Renovation Estimates
Most DIY guides detail the order of work or the material budget. None focus on an item that generates additional costs and disputes: construction waste management. Regulations require the sorting at source of several categories of construction waste. The estimate must specify the planned methods for their collection and treatment.
Before signing with a contractor, ask three questions: where will the rubble and packaging go, what skip or waste disposal fees are included in the estimate, and who is responsible for transportation. A contractor who does not mention these items in their quote is likely to present you with an additional bill or leave you to handle the disposal yourself.
For a DIYer renovating without a professional, the constraint remains the same. Renting a skip, planning rotations, and sorting materials (wood, plaster, metal, inert) from the start of the project prevents site congestion and fines. We recommend including this item in the initial budget, just like materials.
You can consult the work on the Ben Le Bricoleur site to identify the types of projects involved and anticipate waste volumes based on the nature of the interventions.
Energy Audit and DPE: What Changes to Prioritize Your Renovation Work
As of January 1, 2025, the sale of an individual house or a single-ownership building classified E, F, or G requires a energy audit in addition to the DPE. The audit presents costed work pathways. Even without an immediate sale project, consulting it guides the prioritization of interventions: insulation, ventilation, joinery.
This obligation changes the logic of renovation. Rather than renovating room by room according to your desires, the audit proposes a coherent sequence that increases energy class gain. A home classified F can reach class C by following a comprehensive pathway, whereas isolated work would keep it stagnant at D.
For the DIYer, the lesson is clear: before renovating a bathroom or knocking down a wall, get a recent DPE done. If your home falls into classes E to G, the energy audit becomes a planning tool, not just an administrative formality.
Energy Renovation Aids: Check the Timeline Before Signing
MaPrimeRénov’ was temporarily suspended in 2025, from June 23 to September 30, for large-scale renovation pathways. This episode illustrates a concrete risk: signing an estimate relying on aid that is no longer available at the time of application submission.
The reflex to adopt before any financial commitment:
- Check the eligibility conditions and the current submission timeline on the official France Rénov’ site, not on articles dated several months ago
- Never start work before confirmation of aid approval, unless your budget covers the entire project without subsidy
- Ask the RGE contractor if they have recently submitted applications and know the current processing times
A planned energy renovation project with aid that disappears between the signing of the estimate and the start of the work can lead to additional costs of several thousand euros. Checking the aid conditions before signing remains the first budgetary step.
Sequence of DIY Work: Costly Phasing Errors

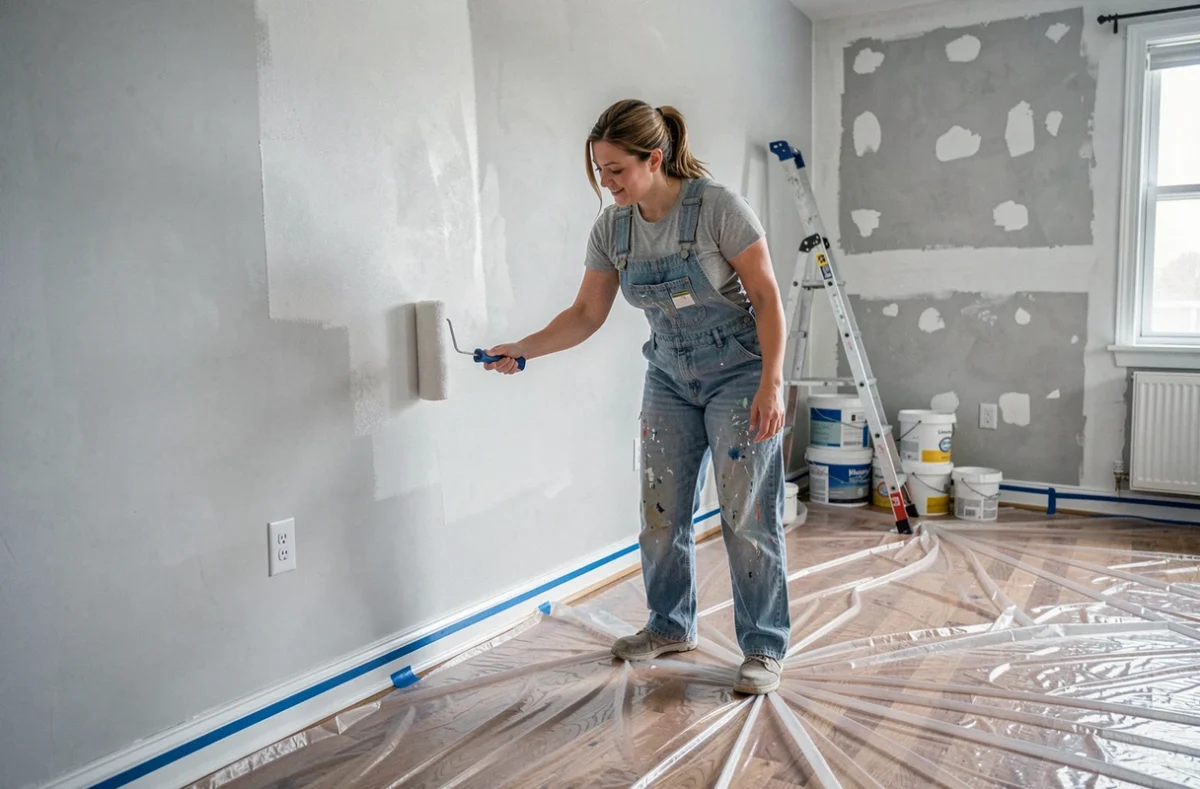
The order of interventions in a renovation project is not a comfort recommendation. It is a technical constraint. Painting before installing recessed electricity means repainting. Laying a floor covering before the screed means tearing everything out.
The logical sequence follows a simple principle: work from the structural work to the finishes, and from top to bottom. In practice:
- Demolition and removal (partitions, old coverings, obsolete equipment)
- Routing of networks: plumbing, electricity, ventilation, before any wall closure
- Insulation and partitioning, then wall and ceiling coatings
- Floor screed, then floor coverings
- Installation of sanitary equipment, lighting, and finishes (baseboards, joints, touch-ups)
The classic trap for the self-taught DIYer is to treat each room as an independent project. A comprehensive renovation project benefits from being thought out by technical lot (all the electricity first, then all the plaster) rather than by room. This reduces tool back-and-forth, limits rework, and allows for negotiating more advantageous material volumes.
Material Choices: Technical Quality vs. Catalog Effect
The reuse of construction materials is progressing. Networks are being structured to recover and redistribute materials from demolition sites. For a renovation project, this opens up a concrete option: some reused materials offer performance equivalent to new for a fraction of the price.
Materials where reuse works well: bricks, solid wood beams, sanitary fixtures in good condition, interior joinery. Materials where caution is required: insulation (performance degraded over time), electrical wiring (evolving standards), copper plumbing (soldering to be checked).
For new materials, the determining criterion remains technical compatibility with the existing support. A coating formulated for plaster applied to cement will not hold. A low-quality one-coat paint on a porous wall will require three coats. Reading the technical data sheets from manufacturers before purchase avoids disappointments that catalog photos do not show.
A successful renovation project rarely hinges on decorative inspiration. It hinges on the rigor of phasing, careful reading of estimates, and verification of regulatory obligations before the first hammer blow.